Chriestie's International Real Estate Group
Luxury View
2024691
results
Refine Search

Your Search Results

map_mode=list&r=1-12
45 Greene Street New York City NY 10013
Sold

MLS Number RLS10973775

  • Residential
  • Common Interest Condominium
  • Bathroom 3
  • Bedrooms 3
  • Full Bath 3

Exquisite SoHo Loft Penthouse with Expansive Terraces and Heated Outdoor Pool Perched in the vibrant heart of SoHo's historic Cast Iron District, the Penthouse at 45 Greene Street is a sanctuary of luxury and refinement. This duplex loft spans a generous 2,900 square feet of interior space and an additional 2,300 square feet of outdoor living space, offering a rare blend of grandeur and privacy in downtown Manhattan. Having benefitted from a meticulous renovation, the loft features newly replaced hardwood floors, a state-of-the-art chef's kitchen, new mechanicals, and an ensemble of bespoke finishes. Upon entering through the original sliding loft door via a secured key-locked elevator, you are welcomed into a grand open-plan living, dining, and kitchen space where eastern light streams through oversized loft windows. A wood-burning fireplace and whitewashed exposed brick complement this space. Designed by Ornare, the modern chef's kitchen lies right off the great room; every level of finish and appliance is of the highest quality. Featuring stainless steel appliances from Viking and Bosch, the kitchen includes cabinet lighting and an expansive eat-in island providing ample space for meal preparation or casual dining. The primary suite is distinguished by its dual exposure, filling the space with southern and northern light while offering breathtaking views of iconic SoHo architecture. The primary suite includes reach-in closets and an en suite marble bathroom with a walk-in steam shower. The second bedroom features an exposed brick wall, closet space, and access to a second full bathroom. Ascending the floating stairs, you are greeted by a versatile third bedroom or sunroom, enveloped on three sides by floor-to-ceiling glass walls, which open onto multiple terraces and a heated swimming pool. These outdoor havens are planted, decked, and equipped with water, gas, and electrical hookups, making them ideal for entertainers and gardening enthusiasts. The residence culminates in an additional elevated rooftop sun terrace providing unobstructed 360-degree views of the skyline. Located in the heart of SoHo, 45 Greene Street is an intimate condominium that reflects the pinnacle of private loft living. Constructed in 1882 by the acclaimed architect Jarvis Morgan Slade, this French Neo-Grec masterpiece features just five unique units. With low monthly charges of $1,691 and a coveted address, it represents a rare opportunity to own a piece of SoHo history.

Listed by Serhant / Andres Pelaez and Chase Landow

Listing Sold by Direct Deal Direct Deal Listing
$
$
%
$/month over payments
Federal 30-year interest rate: 6.53% last updated on May 28, 2026
* All Figures are estimates. Check with your bank or proposed mortgage company for actual interest rates.
This product uses the FRED® API but is not endorsed or certified by the Federal Reserve Bank of St. Louis.

Ask A QuestionMore Details

135 E 79th Street New York City NY 10075
Sold

MLS Number RLS10049483

  • Condo
  • Common Interest Condominium
  • Bathroom 4
  • Bedrooms 4
  • Full Bath 4

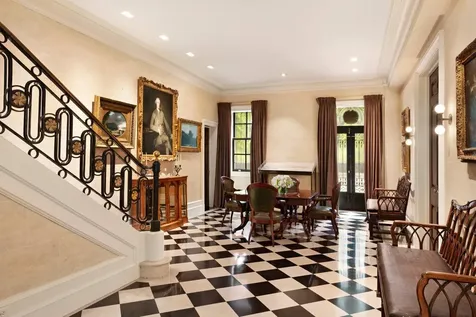
This 3,057 square foot half floor 4 bedroom, 4 bath, 1 powder room, offers north and south exposures and direct elevator entry with furnishable private foyer. The gracious floor plan includes a formal dining room, library/bedroom 4, eat-in kitchen, and large master suite with 5-fixture master bath and custom millwork closets. With impeccable design inside and out by William Sofield, interior details include solid white oak floors, in herringbone pattern in living rooms; custom wood trim and casings, Nanz hand-cast hardware and slab stone bathrooms. The hand painted Christopher Peacock kitchen features statuary stone slab counters with custom carved edges, Sub-Zero refrigerator, Wolf six-burner range, Miele dishwasher, Sub-Zero wine refrigerator and Kallista Jeton fittings designed by Studio Sofield specifically for 135 East 79th Street. A separate service entrance with private corridor and service/freight elevator is accessed through the large utility room. Initial occupancy late 2013.

Listed by Corcoran Group / and

Listing Sold by The Corcoran Group

$
$
%
$/month over payments
Federal 30-year interest rate: 6.53% last updated on May 28, 2026
* All Figures are estimates. Check with your bank or proposed mortgage company for actual interest rates.
This product uses the FRED® API but is not endorsed or certified by the Federal Reserve Bank of St. Louis.

Ask A QuestionMore Details

53 W 53rd Street New York City NY 10019
Sold

MLS Number RLS10613257

  • Condo
  • Common Interest Condominium
  • Bathroom 4
  • Bedrooms 3
  • Full Bath 3

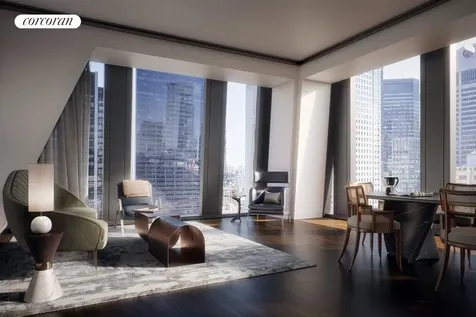
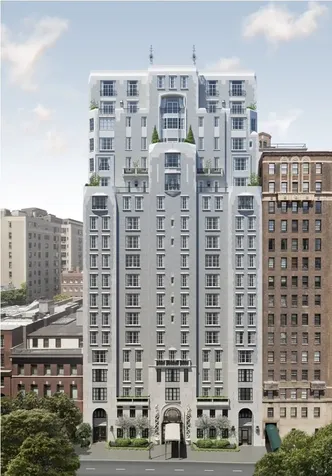
With interior design by New York-based architect, designer and artist Thierry Despont, Residence 32A is a 3,204 SF (297.6 SM) north and east facing three bedroom featuring high ceilings, gracious proportions, and the rich attention to detail of a bespoke privately commissioned home. Interior features include 4 wide plank solid American oak floors, fully customized kitchens and baths, and elegantly crafted furniture-grade walnut doors of over 9, with custom designed bronze hardware inspired by the towers distinctive silhouette. The open kitchen features polished statuary marble countertops and backlit marble backsplash with custom back-painted glass cabinetry by Molteni. Kitchen appliances include a Miele low profile cooktop, oven, microwave, fully-incorporated dishwasher and vented range hood, and Sub-Zero refrigerator and wine refrigerator. The master bath is clad in Noir St. Laurent marble, Peruvian golden travertine and Verona limestone, with a custom carved stone vanity and medicine cabinet above. The master bath also features radiant heated floors and Dornbracht fittings and accessories. High above The Museum of Modern Art, a short walk to Fifth Avenue and mere blocks from Central Park, the Jean Nouvel-designed 53 West 53 is an exclusive collection of residences with super-luxury, hotel-like services and amenities. Now welcoming residents.

Listed by Corcoran Group /

Listing Sold by The Corcoran Group

$
$
%
$/month over payments
Federal 30-year interest rate: 6.53% last updated on May 28, 2026
* All Figures are estimates. Check with your bank or proposed mortgage company for actual interest rates.
This product uses the FRED® API but is not endorsed or certified by the Federal Reserve Bank of St. Louis.

Ask A QuestionMore Details

117 Meadow Road Riverside CT 06878

Riverside, CT117 Meadow Road

Sale Price$9,600,000

Sold

MLS Number 115235

  • Residential
  • Bedrooms 5
  • Bathroom 6
  • Square Feet 9,356
  • Village Riverside

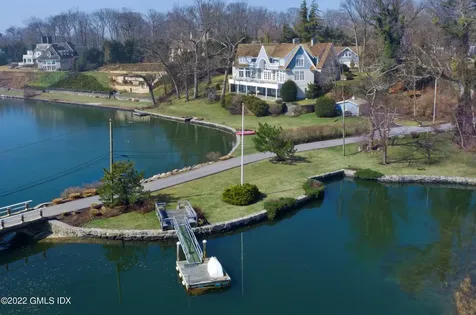
Enjoy sunrises and sunsets over Long Island Sound from this dazzling waterfront home on 1.5 acres. The expansive deck and bedroom balconies encourage the year-round enjoyment of breath-taking views. This gracious home with high ceilings and floor to ceiling windows is ideal for large soirees or intimate gatherings while enjoying expansive seaside views. The private dock, 2 bedroom apartment over 3 car garage, and Thrushwood Lake for kayaking, canoeing and paddle boarding, round out the offerings of this special property located on a cul-de-sac in a coveted Riverside neighborhood.

Listed by Coldwell Banker Realty / Nora Giovati

Listing Sold by BHHS New England Properties Gloria Gimenez Ferrer

$
$
%
$/month over payments
Federal 30-year interest rate: 6.53% last updated on May 28, 2026
* All Figures are estimates. Check with your bank or proposed mortgage company for actual interest rates.
This product uses the FRED® API but is not endorsed or certified by the Federal Reserve Bank of St. Louis.

Ask A QuestionMore Details

428 Round Hill Road Greenwich CT 06831
Sold

MLS Number 115743

  • Residential
  • Bedrooms 8
  • Bathroom 11
  • Square Feet 10,370
  • Village North Parkway

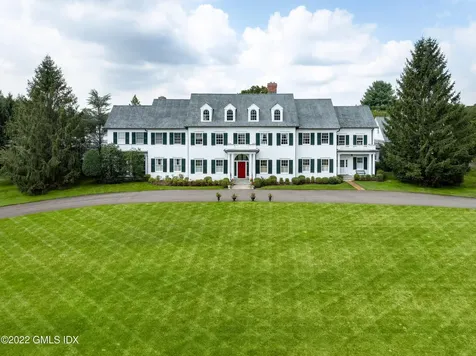
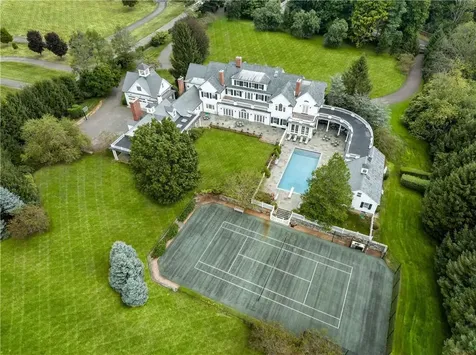
SUNNING HILL - Gated Greenwich estate on 4 pastoral acres with spectacular western views in the heart of Round Hill. Over 10,000 SF with 8 ensuite brms. Plus a 2 brm guest house. Htd Pool + Tennis Court in a beautiful private setting. This extraordinary custom home boasts 11' ceilings, wide width planked floors & 7 FPs. Gorgeous large LR & DR w Fr doors, paneled LIB w wet bar, Magnificent Adirondack rm w vaulted ceil, walls of FR drs and tall stone hearth FP. Country EIK w brkfst rm & adj FR w FP & a lge off. Lovely 4 season Solarium. Beautiful first floor guest ste w terrace. Sumptuous Primary Ste w office, h/h baths & dressing rms. Outdoor living w expansive wrap around open + covered terraces offer incredible privacy. Enjoy a fun & fabulous lifestyle for all ages at this gorgeous home.

Listed by Houlihan Lawrence / BK Bates

Listing Sold by New England Land Company John McAtee

$
$
%
$/month over payments
Federal 30-year interest rate: 6.53% last updated on May 28, 2026
* All Figures are estimates. Check with your bank or proposed mortgage company for actual interest rates.
This product uses the FRED® API but is not endorsed or certified by the Federal Reserve Bank of St. Louis.

Ask A QuestionMore Details

147 Holly Hill Lane Greenwich CT 06830
Sold

MLS Number 122661

  • MultiFamily
  • Square Feet 1,611

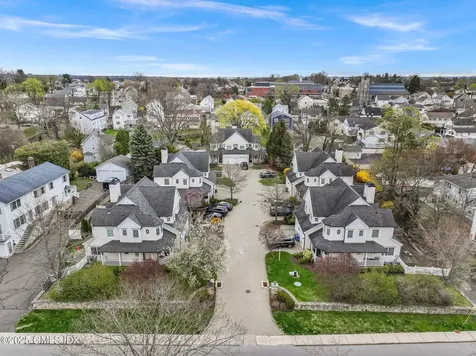
Prime opportunity to acquire a turn-key investment property featuring 9 duplex-style townhomes nestled in a well-maintained, established community. Each spacious unit offers 2 bedrooms, 2 full bathrooms, plus a convenient powder room on the main level, with thoughtfully designed interiors that include a bright living room with gas fireplace, dedicated dining area, and a charming wrap-around front porch-perfect for relaxing or welcoming guests. Modern, well-appointed kitchens feature stainless steel appliances and natural stone countertops, appealing to today's tenants and supporting strong rental demand. The primary bedroom suite includes a generous walk-in closet and a luxurious en-suite bathroom complete with a separate Jacuzzi-style tub. Additional features include an attached single-car garage and private backyard space for each unit. All but one unit are currently tenant-occupied, Unit 9 is listed for Rent. Leases are set to expire this year, primarily in May and June, offering flexibility to renew with long-term tenantssome of whom have been in place for several yearsor rerent at current market rates. Tenants pay all utilities, and grounds/snow maintenance are affordably contracted, keeping expenses predictable and manageable. Whether you're expanding your portfolio or entering the multifamily market, this offering presents strong cash flow, low maintenance, and upside potential in a desirable rental community.

Listed by Compass Connecticut,LLC / Dena Zarra

Listing Sold by Sotheby's International Realty Daphne Lamsvelt-Pol

$
$
%
$/month over payments
Federal 30-year interest rate: 6.53% last updated on May 28, 2026
* All Figures are estimates. Check with your bank or proposed mortgage company for actual interest rates.
This product uses the FRED® API but is not endorsed or certified by the Federal Reserve Bank of St. Louis.

Ask A QuestionMore Details

117 Meadow Road Greenwich CT 06878
Sold

MLS Number 170473368

  • Single Family
  • Square Feet 9,356
  • Bedrooms 5
  • Bathroom 6
  • Year Built 1988

Long Island Sound waterfront home on 1.5 acres includes private dock, expansive deck, balconies, two-bedroom apartment with full kitchen, living room and private deck above the three car detached garage, additional two car detached garage. Walk out lower level leads to expansive lawn and Thrushwood Lake, ideal for kayaking, canoeing, paddle boarding. The perfect private compound in coveted Riverside neighborhood - Stunning!

Listed by Coldwell Banker Realty / Nora Giovati

Listing Sold by Berkshire Hathaway NE Prop. Gloria Gimenez Ferrer

$
$
%
$/month over payments
Federal 30-year interest rate: 6.53% last updated on May 28, 2026
* All Figures are estimates. Check with your bank or proposed mortgage company for actual interest rates.
This product uses the FRED® API but is not endorsed or certified by the Federal Reserve Bank of St. Louis.

Ask A QuestionMore Details

753 East Avenue Bay Head NJ 08742

Bay Head, NJ753 East Avenue

Sale Price$9,600,000

Sold

MLS Number 22411553

  • Residential
  • Bedrooms 9
  • Bathroom 6
  • Square Feet 5,075
  • High School Point Pleasant Beach

Experience the quintessential Jersey Shore lifestyle at this timeless oceanfront retreat located at 753 East Ave in Bay Head. With breathtaking views of both the Atlantic Ocean and The Barnegat Bay, this exclusive property offers unparalleled tranquility and luxury on the South End of East Avenue in Bay Head. Built in 1929, this Dutch Colonial home exudes charm and character, boasting 9 bedrooms, 4 full baths, and 2 half baths. Cozy up by one of the two fireplaces during chilly fall and winter evenings, adding to the allure of this coastal haven. Step onto your private beach access for direct entry into a world of sun, sand, and surf, creating cherished family memories for years to come. Begin your day with a cup of coffee while watching the sunrise over the ocean, perhaps spotting dolphins or whales in the distance, accompanied by the sights and sounds of numerous bird species from your deck. Explore the local culinary scene with enticing dining options nearby, or indulge your passion for boating with convenient slip rentals at nearby marinas. Call today to schedule a private tour while it's still available.

Listed by Diane Turton,Realtors-Wall / Steven Honan

Listing Sold by M. Van Sciver REALTORS Lawrence J Greenberg

$
$
%
$/month over payments
Federal 30-year interest rate: 6.53% last updated on May 28, 2026
* All Figures are estimates. Check with your bank or proposed mortgage company for actual interest rates.
This product uses the FRED® API but is not endorsed or certified by the Federal Reserve Bank of St. Louis.

Virtual TourAsk A QuestionMore Details

428 Round Hill Road Greenwich CT 06831
Sold

MLS Number H6190499

  • Residential
  • Bedrooms 2
  • Bathroom 17
  • Square Feet 10,370

This gated Greenwich estate on 4 pastoral acres in the heart of Round Hill boasts endless options for lifestyle and entertaining. Over 10,000 SF of beautifully appointed rooms features a Pool, Tennis Court & 2 Bedroom Guest/Pool House in a private setting. Traditional charm abounds in this magnificent house with exquisite detailing, 11' ceilings, wide width planked floors & 7 fireplaces. Gorgeous large living room + dining room with French doors, paneled library with wet bar, amazing Adirondack room with vaulted ceiling, walls of French doors and large stone hearth fireplace. Country eatin kitchen with breakfast room + adjacent family room with fireplace and a large office. Lovely 4 season Solarium. Beautiful first floor guest suite with terrace. Sumptuous Primary Suite with office, h/h baths & dressing rooms. 6 Ensuite double bedrooms. Outdoor living with open + covered terraces offer incredible privacy. Fantastic lifestyle. Additional Information: Amenities:Dressing Area,Guest Quarters,Soaking Tub,Storage,Tennis,HeatingFuel:Oil Above Ground,ParkingFeatures:3 Car Attached,

Listed by Houlihan Lawrence Inc. / Amanda P. Bates ((203) 869-0700)

Listing Sold by Buyer Representation Office Non Member-MLS

$
$
%
$/month over payments
Federal 30-year interest rate: 6.53% last updated on May 28, 2026
* All Figures are estimates. Check with your bank or proposed mortgage company for actual interest rates.
This product uses the FRED® API but is not endorsed or certified by the Federal Reserve Bank of St. Louis.

Ask A QuestionMore Details

960 5th Avenue New York City NY 10075
Sold

MLS Number RLS10670120

  • Coop
  • Bathroom 4
  • Bedrooms 4
  • Full Bath 3
  • Half Baths 1

Situated in one of Fifth Avenue's most sought after pre-war cooperatives, this impressive maisonette apartment offers very large-scale rooms with wonderful Georgian architectural detail, including a mahogany paneled dining room/library, mahogany paneled doors and beautiful oak floors inlaid with mahogany. Arriving from the building lobby, one enters into the capacious marble gallery and stair hall that easily accommodates and lends itself to dining. Tall double doors open to the adjacent beautifully paneled library/formal dining room. There is also a guest powder room and a back hallway with access to the professional chef's kitchen with breakfast room and stainless steel and glass cabinetry throughout plus a separate laundry room. The upper level with access from the grand staircase or from the lobby by the building elevator, also offers an architecturally pleasing galleried landing opening to the beautiful large drawing room with fireplace and direct views of Central Park. This floor also comprises a luxurious master bedroom suite, also facing the Park, with a spacious bedroom, an extensive walk-in dressing closet, and a sitting room with large bathroom. The gallery in this upper level is arranged as a pleasing series of inter-connected areas that also give access to a second master bedroom and three smaller bedrooms plus two bathrooms. A second staircase leads down the rear hallway on the lower level. 960 Fifth was constructed in 1927 by the team of Rosario Candela, famous for his expansive Georgian apartment designs, and Warren and Wetmore, the Beaux-Arts designers of Grand Central terminal. The Georgian Suite is a private set of dining rooms for catering events and there is a remarkable glass-walled penthouse gym with terrace, undoubtedly the most appealing gym of any pre-war co-operative in the city. This offering presents a rare opportunity to acquire a uniquely special apartment in one of the finest and most prestigious cooperatives in Manhattan.

Listed by Sothebys International Realty / Caroline E Guthrie

Listing Sold by Sotheby's International Realty,Inc.

$
$
%
$/month over payments
Federal 30-year interest rate: 6.53% last updated on May 28, 2026
* All Figures are estimates. Check with your bank or proposed mortgage company for actual interest rates.
This product uses the FRED® API but is not endorsed or certified by the Federal Reserve Bank of St. Louis.

Ask A QuestionMore Details

30 Park Place New York City NY 10007
Sold

MLS Number RLS10067551

  • Condo
  • Common Interest Condominium
  • Bathroom 4
  • Bedrooms 4
  • Full Bath 4

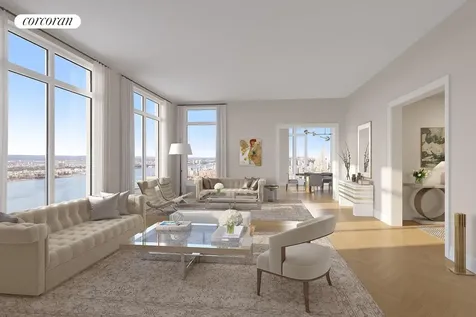
Positioned on the northwest corner with views of the Midtown skyline and the Hudson River, this residence features a corner Living/Dining Room, and Eat-In Kitchen with separate Family Room and bay window. This layout offers a Master Bedroom Suite with 3 closets and a windowed bathroom. Welcome to 5-star living at 30 Park Place, Four Seasons Private Residences New York, Downtown. Developed by visionary Silverstein Properties, Inc., masterfully designed by Robert A.M. Stern Architects, and serviced by legendary Four Seasons Hotels and Resorts. With residences beginning on the 39th floor, the sweeping views are unparalleled. Residents may enjoy access to Four Seasons Hotel amenities including a spa and salon facilities, 75' swimming pool, attended parking garage, restaurant, bar and lounge, ballroom facilities, and meeting rooms, as well as a comprehensive suite of a la carte services. The 38th floor is devoted to private residential amenities including a fitness center and yoga studio, private dining room, conservatory and lounge with access to loggias, Roto-designed kid's playroom, and screening room. Interior finishes include solid oak wood flooring with herringbone pattern in the formal rooms, Bilotta rift-cut oak kitchen cabinetry, Gaggenau appliances, and marble bathrooms with Robert A.M. Stern custom-designed vanities. Systems feature ceiling hung four-pipe fan coil heating and air conditioning system with dedicated zones and pre-wiring for home automation.The complete terms are in an offering plan available from the Sponsor (File No: CD 13-0258).

Listed by Corcoran Group /

Listing Sold by The Corcoran Group

$
$
%
$/month over payments
Federal 30-year interest rate: 6.53% last updated on May 28, 2026
* All Figures are estimates. Check with your bank or proposed mortgage company for actual interest rates.
This product uses the FRED® API but is not endorsed or certified by the Federal Reserve Bank of St. Louis.

Ask A QuestionMore Details

530 Park Avenue New York City NY 10065
Sold

MLS Number RLS10089557

  • Condo
  • Common Interest Condominium
  • Bathroom 4
  • Bedrooms 3
  • Mls Status Closed

Listed by Classic Marketing LLC /

Listing Sold by Classic Marketing LLC

$
$
%
$/month over payments
Federal 30-year interest rate: 6.53% last updated on May 28, 2026
* All Figures are estimates. Check with your bank or proposed mortgage company for actual interest rates.
This product uses the FRED® API but is not endorsed or certified by the Federal Reserve Bank of St. Louis.

Ask A QuestionMore Details

This information is not verified for authenticity or accuracy and is not guaranteed and may not reflect all real estate activity in the market. ©2026 The Real Estate Board of New York, Inc., All rights reserved. RLS Data display by Christie's International Real Estate Group.

Listing data provided by Greenwich MLS

15.4.6 Participants (and their affiliated licensees, if applicable) shall indicate on their websites that IDX information is provided exclusively for consumers’ personal, non-commercial use, that it may not be used for any purpose other than to identify prospective properties consumers may be interested in purchasing, and that data is deemed reliable but is not guaranteed accurate by the MLS. The MLS may, at its discretion, require use of other disclaimers as necessary to protect participants and/or the MLS from liability. Displays of minimal information (e.g. “thumbnails”, text messages, “tweets”, etc., of two hundred (200) characters of less are exempt from this requirement but only when linked directly to a display that includes all required disclosures. (Amended 5/12)

The data relating to real estate for sale on this website appears in part through the SmartMLS Internet Data Exchange program, a voluntary cooperative exchange of property listing data between licensed real estate brokerage firms, and is provided by SmartMLS through a licensing agreement. Listing information is from various brokers who participate in the SmartMLS IDX program and not all listings may be visible on the site. The property information being provided on or through the website is for the personal, non-commercial use of consumers and such information may not be used for any purpose other than to identify prospective properties consumers may be interested in purchasing. Some properties which appear for sale on the website may no longer be available because they are for instance, under contract, sold or are no longer being offered for sale. Property information displayed is deemed reliable but is not guaranteed. Copyright 2026 SmartMLS, Inc.

 IDX information is provided exclusively for consumers’ personal, non-commercial use and may not be used for any purpose other than to identify prospective properties consumers may be interested in purchasing.  Information is deemed reliable but is not guaranteed accurate by MLS.


Listings courtesy of OneKey® MLS as distributed by MLS GRID. Based on information submitted to the MLS GRID as of May 31, 2026 2:49 PM EDT. All data is obtained from various sources and may not have been verified by broker or MLS GRID. Supplied Open House Information is subject to change without notice. All information should be independently reviewed and verified for accuracy. Properties may or may not be listed by the office/agent presenting the information. IDX information is provided exclusively for consumers’ personal noncommercial use and may not be used for any purpose other than to identify prospective properties consumers may be interested in purchasing. The data is deemed reliable but is not guaranteed by MLS GRID. The use of the MLS GRID Data may be subject to an end user license agreement.

let's connect

Do not fill in this field:

I agree to receive marketing and customer service calls and text messages from Christie's International Real Estate Group. To opt out, you can reply 'stop' at any time or click the unsubscribe link in the emails. Consent is not a condition of purchase. Msg/data rates may apply. Msg frequency varies. Privacy Policy.

This site is protected by reCAPTCHA and the Google Privacy Policy and Terms of Service apply.